
Borgaonkar Umang Kalyan West
Umang Kalyan introduces a thoughtfully planned residential address in Kalyan West, created for families seeking comfort, convenience, and a refined everyday lifestyle. The project offers 1 and 2 BHK homes with efficient layouts, contemporary architecture, and essential lifestyle amenities. Its setting near Khadakpada connects residents to schools, healthcare, shopping, rail, and major roads, while the gated environment encourages a calm community atmosphere. For buyers seeking a balanced urban home, the development combines practical planning, modern conveniences, and a location suited to evolving family needs. Its setting also supports everyday accessibility with room for changing family routines.
Kalyan Borgaonkar Umang brings together functional residences, landscaped spaces, fitness facilities, children’s recreation, security, and community-oriented planning. The development is presented as a future-focused residential option, with East and West facing homes, a contemporary elevation, and a location positioned for convenient movement across Kalyan. Borgaonkar Umang Floor Plans provide 1 and 2 BHK choices, while thoughtfully designed shared spaces support a connected neighbourhood experience. The project’s RERA registration, construction status, and established locality provide useful reference points for buyers assessing long-term residential value and daily comfort. Personalisation and changing household needs can be accommodated without compromising practical character or everyday usability.
Project Information
 Developer
:
Borgaonkar Group
 Project Name
:
Borgaonkar Umang
 Price
:
₹55.45 Lakhs onwards
 Configuration
:
1 & 2 BHK
 Location
:
Kalyan West

Borgaonkar Umang Kalyan Pricing Guide
The listed Borgaonkar Umang Prices present a practical entry point for buyers seeking thoughtfully planned homes in Kalyan West. With separate 1 and 2 BHK options, the project accommodates different household needs while keeping value, functionality, and future potential in focus. The pricing structure supports informed budgeting, while the surrounding neighbourhood adds everyday convenience and long-term appeal. Buyers can also request the latest cost sheet, payment schedule, and applicable charges before making a final decision, ensuring clarity throughout the purchase process.
| Configuration | Carpet Area | Prices | Book Now |
|---|---|---|---|
| 1 BHK | 375 Sq.Ft. | ₹55.45 Lakhs | Price Breakup |
| 2 BHK | 500 Sq.Ft. | ₹77.34 Lakhs | Price Breakup |

Umang Kalyan Amenities And Features
The Borgaonkar Group Kalyan development brings together facilities planned around comfort, recreation, and community. Residents can benefit from a gymnasium, landscaped gardens, children’s play area, jogging track, gated access, and 24x7 security. These facilities create convenient spaces for fitness, relaxation, family time, and social interaction within the development. Thoughtful planning also supports natural movement across shared areas, while security infrastructure adds reassurance. Together, the amenities create a balanced residential setting where everyday routines feel organised, active, comfortable, and connected.
 Gymnasium
 24*7 Security
 Car Parking Area
 Elevators
 Solar
 Clubhouse
 Children’s Play Area
 Wi-Fi Connectivity
 Vaastu Compliant
 Well Ventilated Homes
 Yoga Deck
 Library
Videos And Virtual Tour Preview
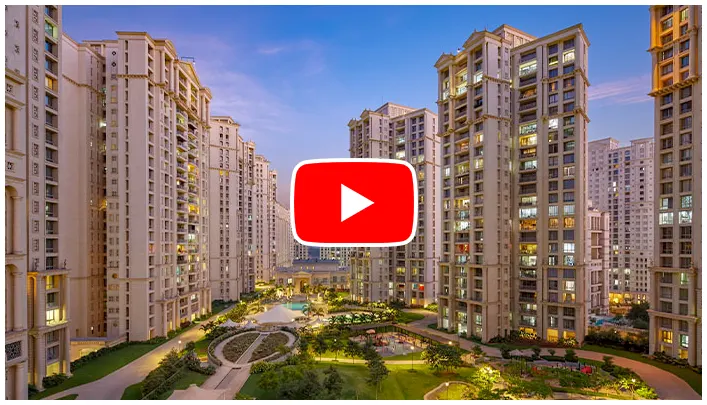
Umang Kalyan West can be better understood through project walkthrough videos, construction updates, virtual tours, and lifestyle previews. Visual content helps prospective buyers assess the architectural character, spatial planning, common areas, and progress of the development before scheduling a visit. These videos can also provide useful context about the proposed residences and surrounding setting. For buyers comparing options, visual references make it easier to understand the project’s design language and shortlist a home that suits their lifestyle needs. Updated visuals can further support informed site-visit planning.
Project Highlights
Borgaonkar Umang Kalyan West combines practical residences, community facilities, and a strategically positioned Kalyan West address. The development features thoughtfully planned 1 and 2 BHK residences for varied household requirements. A landscaped setting adds breathing space while dedicated recreation areas support active family living.
- 1 & 2 BHK Residences
- G+8 Residential Building
- 135 Planned Residential Units
- 1.2 Acre Development
Borgaonkar Umang Kalyan West Connectivity
The Borgaonkar Umang Location places residents near Khadakpada’s established social infrastructure and key routes across Kalyan West. Schools, healthcare facilities, retail destinations, railway stations, business areas, and major roads are accessible from the neighbourhood. Kalyan Railway Station is listed at about 4 km, while Khadakpada Bus Stop is around 700 metres away. Metro Junction Mall is about 5 km, and Mumbai-Nashik Expressway connectivity is around 8 km. This network supports convenient commuting and contributes to the area’s continuing residential relevance for families and working professionals.
- Don Bosco School 2 KM
- Podar International School 5 KM
- Birla College 5 KM
- Hotel Saurabh Palace 3.5 KM
- Hotel Gurudev Grand 2.7 KM
- Madhav Banquet & Residency 3.1 KM
- Kalyan Railway Station 4 KM
- Shahad Railway Station 5 KM
- Proposed Metro Line 5 Station 5-7 KM
- Aayush Hospital 2 KM
- Fortis Hospital 3.5 KM
- Khadakpada Multispeciality Hospital 0.4 KM
Codename Umang Floor Plan Options
The Borgaonkar Umang Brochure can help buyers understand the planning philosophy behind the residences, including room proportions, circulation, and visual layouts. The development offers 1 and 2 BHK homes with carpet areas of 375 and 500 sq. ft. respectively. The layouts are presented as well-ventilated residences with East and West facing options, supporting practical daylight and airflow. Architecture visuals and detailed plans can help families compare room usability, furniture placement, privacy, and everyday movement before selecting their preferred configuration.




Borgaonkar Umang Khadakapad Gallery Highlights
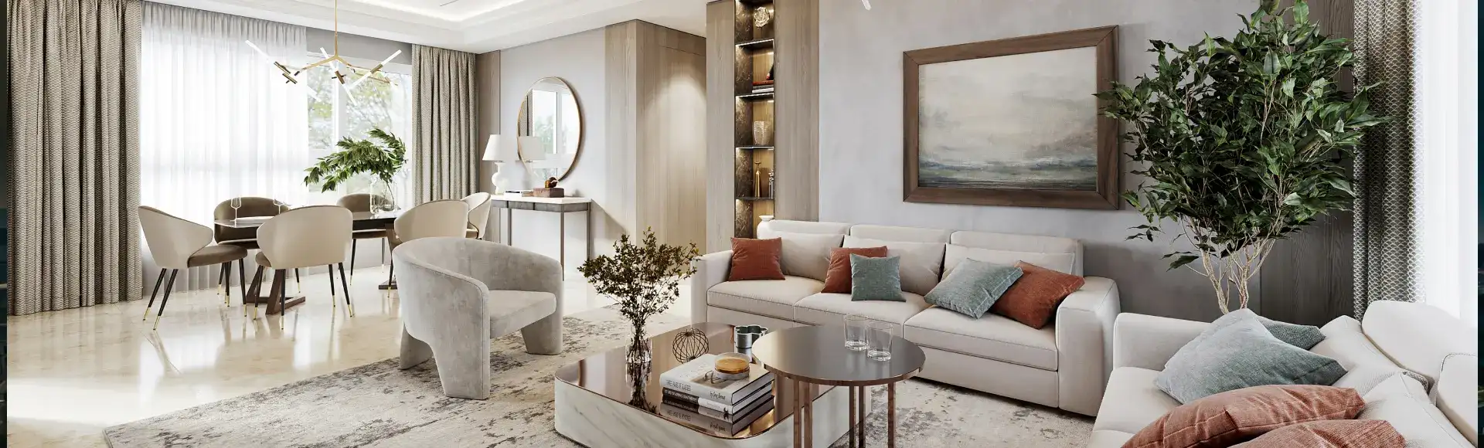
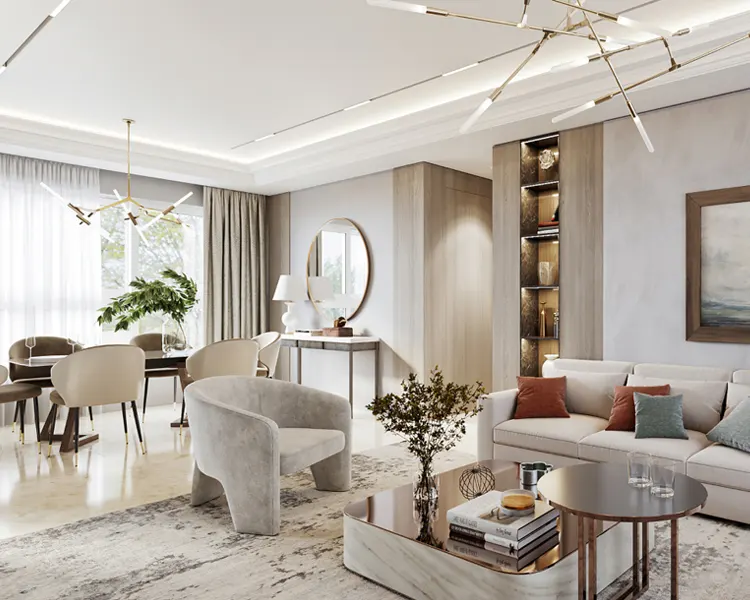
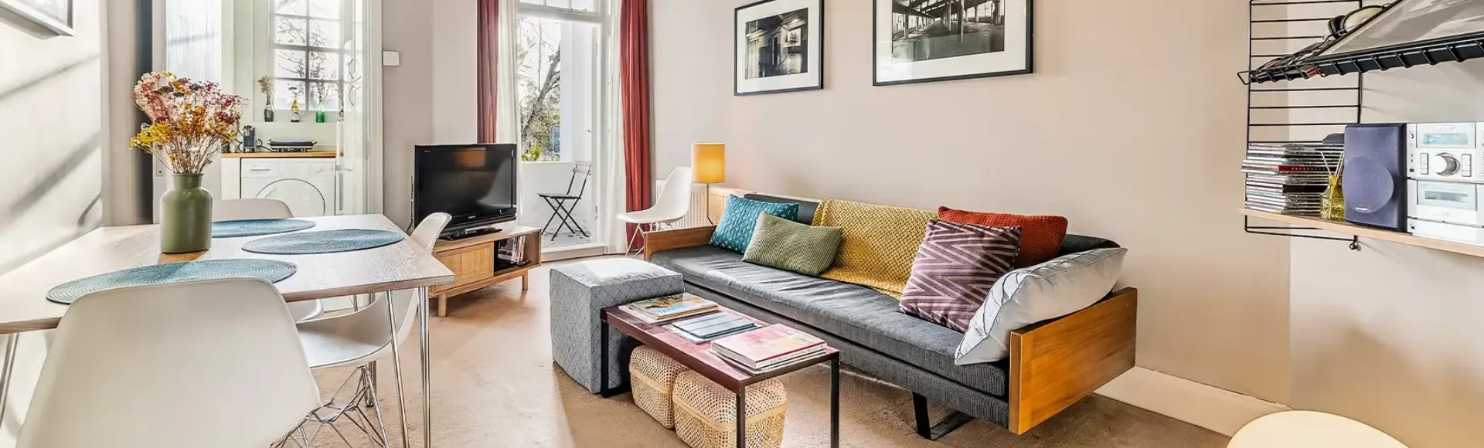
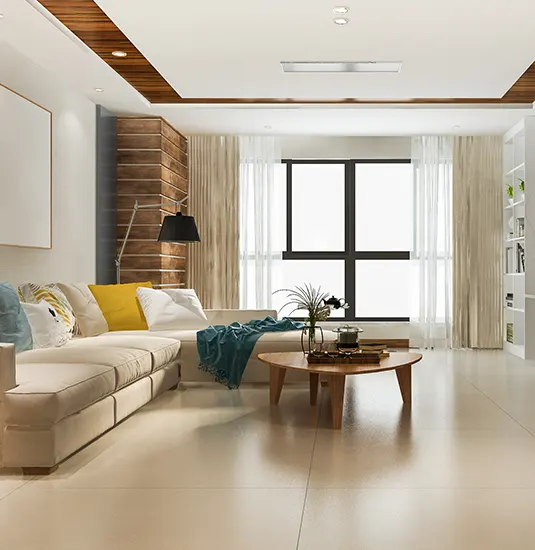
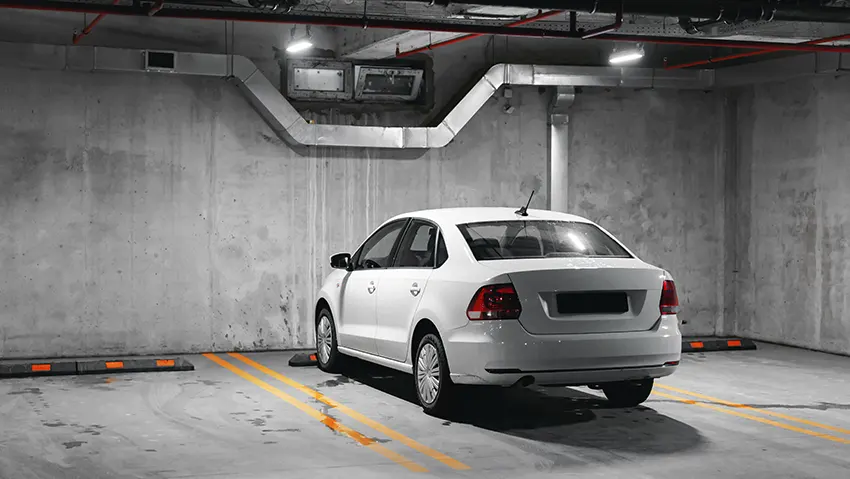
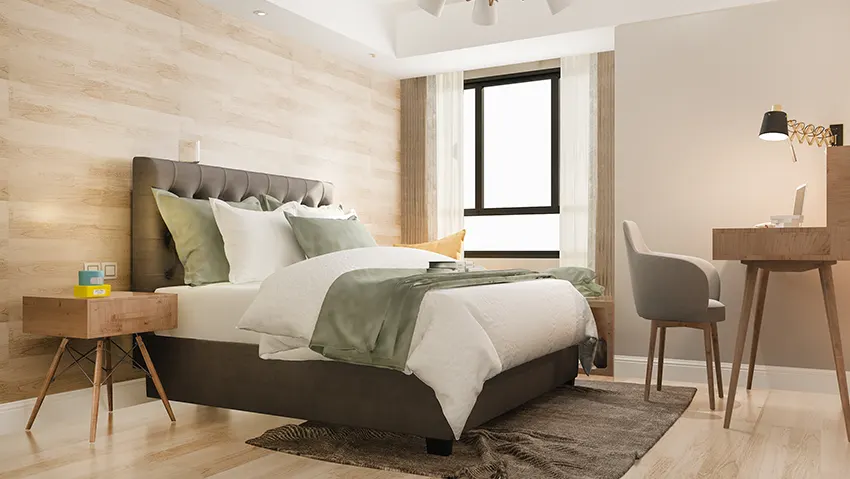
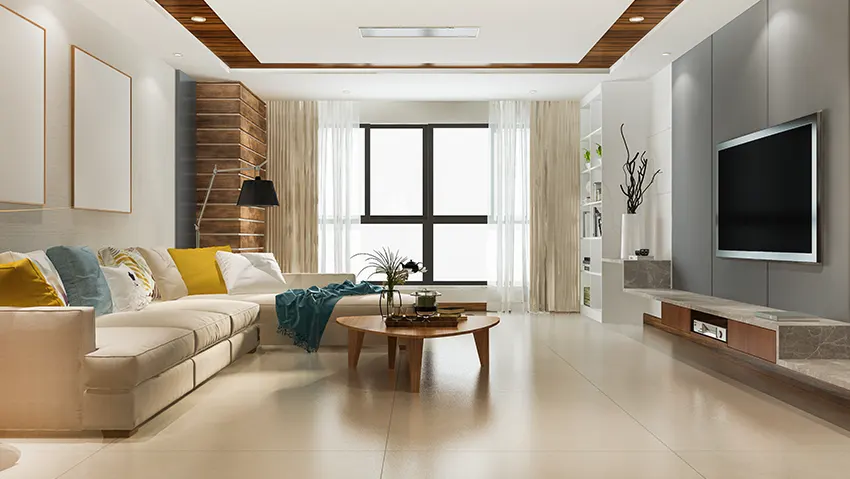
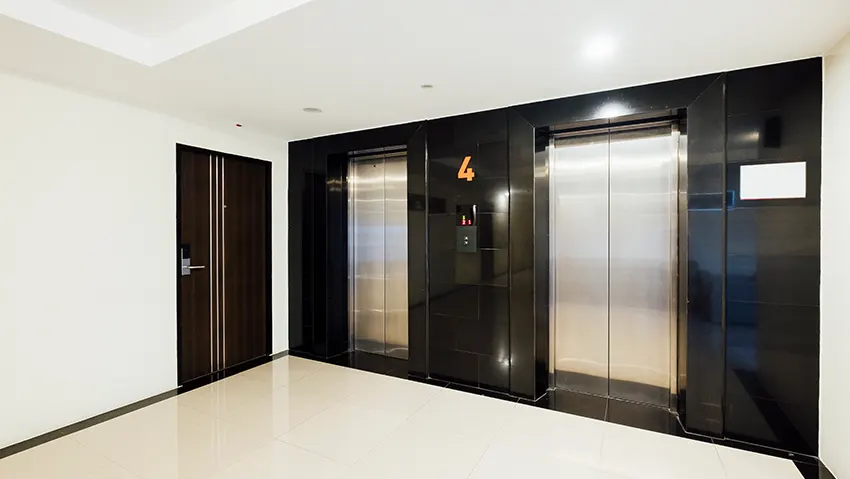
The Borgaonkar Umang Sample Flats visuals can showcase the project’s architectural expression, interior planning, elevation, landscaped surroundings, and common spaces. A well-curated gallery allows prospective residents to understand how the proposed design connects indoor comfort with the broader community setting. Images can also provide useful visual references for finishes, proportions, open areas, and façade character. For buyers assessing a future home, consistent photography and updated construction visuals can make the evaluation process clearer while supporting a more informed site-visit experience. Updated images should be checked periodically for construction-stage changes.


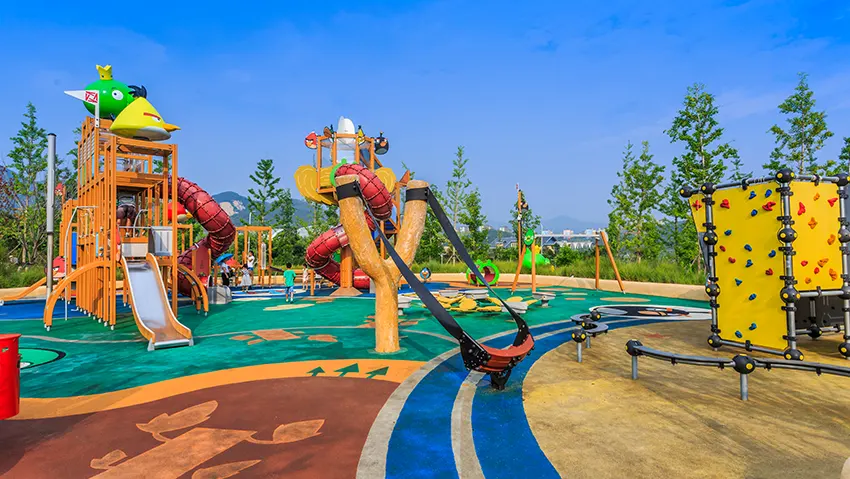
Codename Umang Kalyan West FAQs
The Borgaonkar Umang Address places the development near Khadakpada in Kalyan West, an established residential pocket with access to daily conveniences and transport routes. These FAQs answer common questions around configurations, pricing, amenities, RERA registration, possession, connectivity, and the developer. Buyers can use the information as a starting point before requesting the latest documents, availability, payment schedule, and site-visit details. Since project information can change during construction, final commercial and statutory details should always be confirmed before booking. The project reference identifies the address as near Khadakapada, Kalyan West.
Investment Potential and Lifestyle Benefits
Codename Umang Kalyan West offers a residential proposition shaped around location convenience, practical configurations, lifestyle facilities, and planned infrastructure. Its Kalyan West setting provides access to railway connectivity, schools, healthcare, shopping, and key roads, supporting both everyday living and long-term usability. The availability of 1 and 2 BHK homes also gives buyers flexibility according to household requirements and budget preferences. A registered project framework, established surrounding neighbourhood, and proposed community amenities add further considerations for buyers evaluating a residential asset. Investment decisions should be based on verified documents, current pricing, personal finances, and individual long-term objectives.
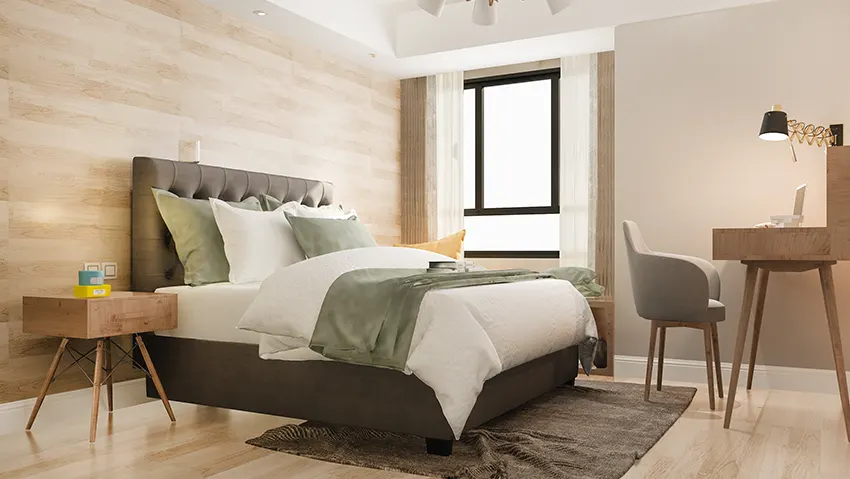
Borgaonkar Group Legacy
Kalyan Borgaonkar Umang reflects the developer-led approach presented for this residential development, combining functional planning with a focus on contemporary urban housing. Borgaonkar Group is identified as the developer, while the project itself is positioned within Kalyan West’s established residential environment. The development includes a single G+8 building, planned residential units, lifestyle facilities, and thoughtfully configured 1 and 2 BHK homes. Buyers can evaluate the developer through current project documentation, statutory approvals, specifications, construction updates, and available sales information. Reviewing these details alongside the RERA record can help prospective purchasers make an informed assessment before booking a home.



Disclaimer: The information on this website is for general purposes only and does not constitute an offer to avail any service. We are an Authorized Channel Partner associated with MahaRERA-registered projects. Prices and availability are subject to change without notice. Images are for representation purposes only. This website is operated for marketing purposes. By sharing your details, you agree to receive updates via call, SMS, or email.
RERA No.A031332601029

